
Exclusive List

$799,900
5 Beds 4 Baths 2176814 MLS

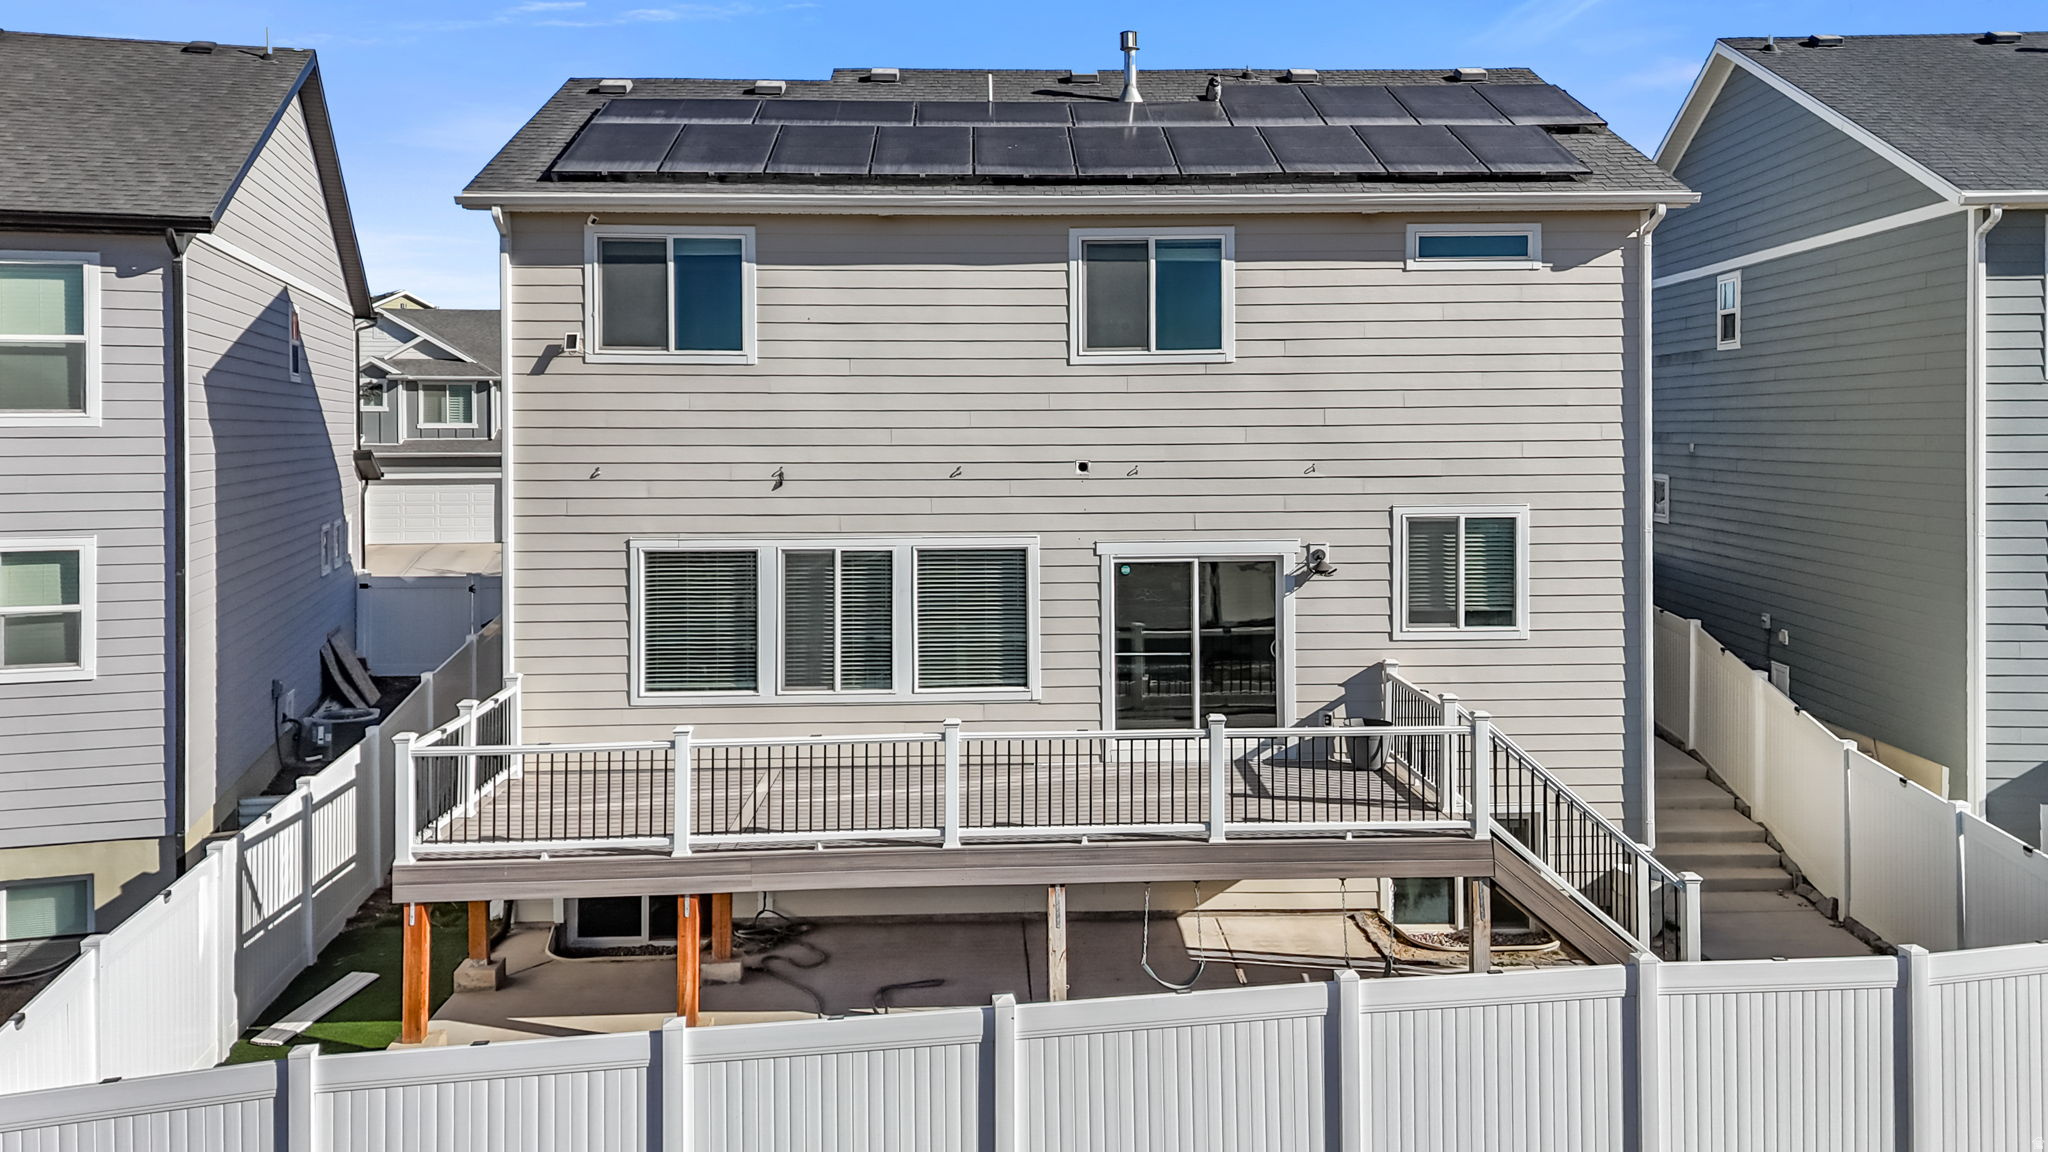
**Exceptional Main-Level Living with a Brand-New 3-Bedroom ADU!** Located in the exclusive gated community of Riverton Cove, this beautifully designed home offers the perfect blend of luxury, functionality, and flexibility. The open-concept floor plan features 10-foot ceilings on the main level, 9-foot ceilings in the basement, wide hallways, abundant natural light, and premium finishes throughout. The spacious great room flows seamlessly into the gourmet kitchen, complete with an oversized pantry, making it ideal for entertaining. A large sliding glass door opens to the private backyard and patio for effortless indoor-outdoor living. The main level also includes a welcoming entry, a versatile bedroom or office with an adjoining full bathroom, an oversized laundry room, and a luxurious primary suite designed for comfort and privacy. A true standout feature is the **newly completed 1,908 sq. ft. walk-out basement ADU**, thoughtfully designed with its own private exterior entrance, full kitchen, spacious family room, three bedrooms, one full bathroom, and a second washer and dryer hookup. Whether you're looking for multigenerational living, private accommodations for extended family or guests, or supplemental rental income (buyer to verify local regulations), this beautifully finished space offers exceptional versatility and long-term value. Built with quality in mind, the home features durable 2x6 construction for added strength, improved energy efficiency, and enhanced sound insulation, creating a quieter and more comfortable living environment. Riverton Cove offers the best of both worlds-a quiet, gated neighborhood with fiber internet and low-maintenance living, while being just minutes from shopping, restaurants, Redwood Road, and convenient freeway access. Buyer to verify all information, including square footage, HOA information, schools, acreage, and all MLS data. Square footage figures are provided as a courtesy estimate from building plans. Buyer is advised to obtain an independent measurement.

12894 S Berlynn Dr Unit 17, Riverton

$1,079,900
4 Beds 4 Baths 2176815 MLS
Under construction with completion expected in August! This highly sought-after Copperhead floor plan showcases a sleek modern farmhouse exterior with white Hardie board, white brick, and striking black windows. Enjoy covered patios on both the main and second levels, perfect for taking in the surroundings. The homesite has no front neighbors offering stunning valley views from it's front porches and backs to protected mountain open space that will never be built on-offering rare privacy and serenity just minutes from premier shopping and city access. Inside, a light-filled two-story great room features soaring windows that flood the home with natural light. Additional highlights include a spacious 3-car garage, finished basement, and thoughtfully selected luxury finishes throughout: quartz countertops, KitchenAid double ovens, a 5-burner gas cooktop with vented hood, ceiling-height cabinetry, full-height tile backsplash, mudroom bench, 8' doors on the main level, contemporary black open railing, private office with glass, luxury vinyl plank flooring, and elegant gold fixtures and chandeliers. Upstairs, the loft opens to a private patio with stunning mountain views, creating an ideal retreat. Located in the exclusive Canyon Point community, residents enjoy access to a luxury clubhouse, resort-style beach-entry pool with lap lanes, tennis and basketball courts, multiple parks, and miles of scenic trails. Contact the listing agent for details and to reserve this home today. For a Limited time, Seller is offering an astounding $50,000 SELLER PAID INCENTIVE towards either a price reduction or rate buy down for buyers who use the seller's preferred lender. (Preferred lender has great pricing and rates!)

5948 N Canyon Rim Rd Unit 617, Lehi

$735,400
5 Beds 3 Baths 2176809 MLS
Welcome to Lakeview Fields in North Provo, a beautiful new community offering stunning mountain views and unbeatable convenience-just minutes from I-15 and the University Parkway and Provo Center Street exits. Builder is offering a $21,000 incentive to use toward a rate buy-down or free design center upgrades. Our Kensington floor plan is a thoughtfully designed two-story home featuring a spacious main-floor primary suite with a luxurious bath and large walk-in closet, with the option to add a stackable washer and dryer. The open-concept layout includes a dramatic two-story great room filled with natural light, a large kitchen with an oversized island, and a generous walk-in pantry-perfect for both everyday living and entertaining. Personalize your home from the ground up by choosing your exterior colors on our beautiful Farmhouse style exterior, your preferred colors and all interior finishes. Additional highlights include 9' ceilings on the main floor, large windows throughout, a flex room off the entry, and spacious upstairs bedrooms with walk-in closets. A loft or optional fifth bedroom provides added flexibility. Ability to add an extra primary suite on the second floor which adds an extra 300 sq ft! Standard features include granite countertops throughout, tile flooring in bathrooms and laundry, and durable wood laminate flooring in the kitchen, dining, and mudroom. The home also comes equipped with stainless steel appliances and a large 3-car garage. Built with efficiency in mind, this home includes two 95% high-efficiency furnaces, tankless water heater, Low-E windows, 2x6 exterior walls, upgraded insulation, and two 14 seer AC units. This is our last homesite left & last opportunity to move into this amazing community! Directions: Please enter 710 W. 2000 S., Orem, to locate the community. Photos of are of beautifully decorated model home of this same floorplan.

2905 W 1930 N Unit 45, Provo

$4,600,000
4 Beds 6 Baths 2176779 MLS
Full Golf Membership Available! Tucked away on a quiet street in Promontory, this home was built for the way families gather. The open floor plan flows from one gathering spot to the next, from the chef's kitchen with butler's pantry, to the dining room for leisurely meals, to the living room for after dinner conversion in front of the fireplace or out to the deck to watch Promontory's colorful sunsets. A fun lower level is relaxed, with a family room, bar and cozy theater. The main level primary suite is a retreat of its own, with a fireplace, steam shower and private deck. Every bedroom has its own bathroom so guests and family have their own space to rest and recharge. A custom bunk room is perfect for the kids or grandkids and their friends. The home is offered furnished, with top of the line appliances throughout. Step outside and the outdoor living continues with a fireplace, hot tub, fire pit, and dining area, framed by mountain views and the quiet of being adjacent to open space. This home is conveniently close to Promontory's Equestrian Gate, and is a short drive to all three golf courses and clubhouses in Promontory, including restaurants, fitness, pickleball courts and the beach club. It is also steps from the community's 40+ mile trail system. A Promontory Full Golf Membership is available with this home, currently priced at a $300,000 deposit. That price increases to $500,000 on September 14, so buyers considering membership have a short window to lock in today's rate.

2366 E Westview Trl, Park City

Start Your Search

Information deemed reliable but not guaranteed accurate. Buyer to verify all information. Terms of Use
The multiple listing information is provided by Wasatch Front Regional Multiple Listing Service, Inc. from a copyrighted compilation of listings. The compilation of listings and each individual listing are © 2026 Wasatch Front Regional Multiple Listing Service, Inc., All Rights Reserved.
The information provided is for consumers' personal, non-commercial use and may not be used for any purpose other than to identify prospective properties consumers may be interested in purchasing.