11147 S Bingham Rim Rd, South Jordan, UT 84009
- $1,300,000
- 6
- BD
- 4
- BA
- 5,591
- SqFt






- List Price
- $1,300,000
- Status
- ACTIVE
- MLS#
- 2174810
- Days on Market
- 0
- Year Built
- 2025
- Bedrooms
- 6
- Bathrooms
- 4
- 1/2 Baths
- 1
- Square Feet
- 5,591
- Parcel Number
- 26-22-206-001
- Acres
- 0.23
- Terms
- Cash, Conventional, FHA, VA Loan
- County
- Salt Lake
- Region
- WJ; SJ; Rvrton; Herriman; Bingh
- Subdivision
- Daybreak
Property Description
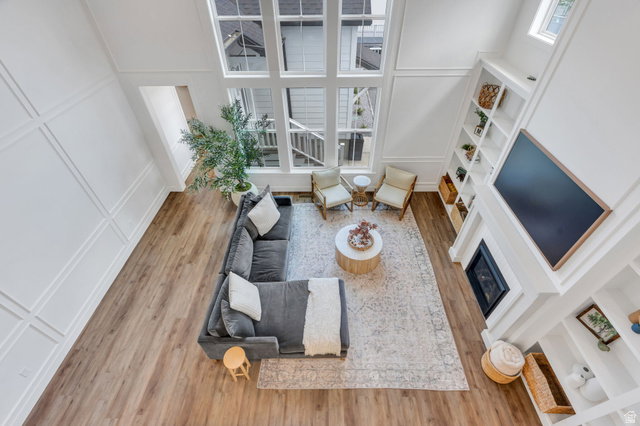
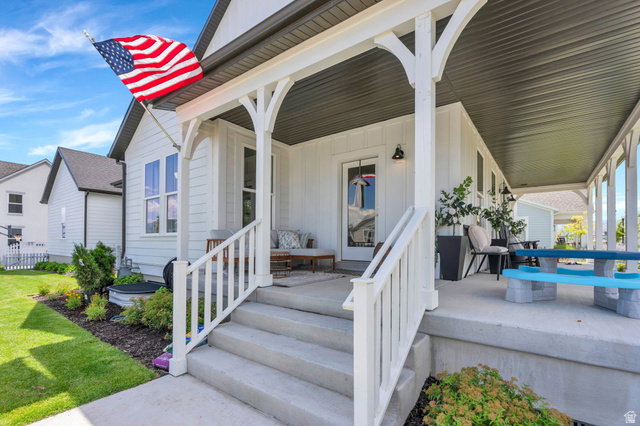
Welcome to one of Daybreak's most exceptional luxury homes, where timeless architecture, designer finishes, and thoughtfully curated spaces create an unparalleled living experience. Perfectly positioned less than a block from the Watercourse and directly across from expansive green space, this stunning residence enjoys breathtaking mountain views, an incredible wraparound porch, and one of Daybreak's most desirable locations. From the moment you arrive, the charming white picket fence and expansive wraparound porch invite you to slow down, enjoy panoramic Oquirrh Mountain views, and connect with neighbors in true Daybreak fashion. Inside, soaring ceilings, dramatic architectural details, and abundant natural light create an unforgettable first impression. The spectacular great room showcases exposed beam ceilings, custom box moulding that creates a striking architectural focal point, and abundant natural light, flowing effortlessly into the heart of the home. Throughout the home, elegant gold hardware adds a warm, sophisticated designer touch that complements the home's timeless aesthetic.a designer kitchen featuring dual-tone cabinetry, premium white appliances, an oversized island, and an extraordinary walk-in pantry that's larger than most kitchens. Whether preparing everyday meals or hosting large gatherings, this space was designed to impress. Adjacent, the dining room is wrapped in windows on three sides, filling the home with incredible natural light throughout the day. Just beyond, the elegant formal living room offers a peaceful retreat with direct access to the wraparound porch, creating seamless indoor-outdoor living. A dedicated home office with a striking black slatted accent wall provides a sophisticated workspace, while the thoughtfully designed mudroom includes built-in storage, bench seating, and coat hooks to keep daily life organized. The main-level primary suite is a true sanctuary, featuring timeless picture frame moulding that adds elegance and sophistication, oversized windows, and a luxurious spa-inspired ensuite complete with, a freestanding soaking tub, an oversized Euro glass shower,dual vanities and a refined minimalist design.Upstairs, a spacious loft provides the perfect flex space for a fitness room, media area, or children's playroom. Each secondary bedroom offers walk-in closets, beautiful double-door entries, large windows, and abundant natural light. The fully finished lower level was built for entertaining and recreation. A spacious family room features custom built-in shelving, a dramatic black accent wall, and a fun climbing wall. Barn doors open into an impressive multi-level theater room complete with a projector and built-in surround speakers for an authentic cinematic experience. A beautifully appointed kitchenette includes a sink, mini refrigerator, generous cabinetry, and expansive countertop space, making movie nights and entertaining effortless. Three additional bedrooms and an enormous cold storage room complete the lower level. The backyard is every bit as impressive as the interior. Step onto the expansive TREX deck overlooking the professionally designed outdoor living space featuring a sunken Bullfrog hot tub, lush turf lawn, in-ground trampoline, stamped concrete patio, and direct access to the oversized three-car garage. The private 6 car driveway provides additional parking and even includes a basketball hoop for hours of outdoor fun. Living in Daybreak means enjoying more than just a beautiful home. You'll have access to over 30 miles of walking and biking trails, Oquirrh Lake, multiple community pools, one of which is being built just 3 houses down, fitness centers, parks, playgrounds, community gardens, SoDa Row, Downtown Daybreak, TRAX, year-round community events, and endless opportunities for recreation and connection. Offering remarkable craftsmanship, luxurious finishes, exceptional entertaining spaces, and an unbeatable Daybreak location, this extraordinary home is
/u.realgeeks.media/brandonfrancisrealestate/Brandon_Francis_60.png)
Additional Information
- Taxes
- $4,000
- Hoa Fee
- $144
- HOA Amenities
- Biking Trails, Fire Pit, Fitness Center, Pets Permitted, Picnic Area, Playground, Pool, Tennis Court(s)
- Exterior Features
- Double Pane Windows, Lighting, Patio: Covered, Patio: Open
- Interior Features
- Bath: Primary, Bath: Sep. Tub/Shower, Closet: Walk-In, Den/Office, Disposal, French Doors, Great Room, Oven: Double, Oven: Wall, Range: Countertop, Range: Gas, Range/Oven: Built-In, Vaulted Ceilings, Granite Countertops, Theater Room
- Basement
- Full
- Floor
- Carpet, Laminate, Tile
- Garage Spaces
- 3
- Heating
- Forced Air, Gas: Central, >= 95% efficiency
- Roof
- Asphalt
- School District
- Jordan
- Elementary School
- Aspen
- High School
- Herriman
- Style
- Stories: 2
- Fireplaces
- 1
- Living Area
- 5,591
Mortgage Calculator
Listing courtesy of Zander Real Estate Team PLLC.
Information deemed reliable but not guaranteed accurate. Buyer to verify all information. Terms of UseThe multiple listing information is provided by Wasatch Front Regional Multiple Listing Service, Inc. from a copyrighted compilation of listings. The compilation of listings and each individual listing are © 2026 Wasatch Front Regional Multiple Listing Service, Inc., All Rights Reserved.The information provided is for consumers' personal, non-commercial use and may not be used for any purpose other than to identify prospective properties consumers may be interested in purchasing.