6802 W Valley Maple Dr S, West Jordan, UT 84081
- $575,000
- 4
- BD
- 4
- BA
- 1,888
- SqFt








- List Price
- $575,000
- Status
- ACTIVE
- MLS#
- 2174304
- Days on Market
- 47
- Price Change
- ▼ $19,500 1787252980
- Year Built
- 2005
- Bedrooms
- 4
- Bathrooms
- 4
- 1/2 Baths
- 1
- Square Feet
- 1,888
- Parcel Number
- 20-27-412-018
- Acres
- 0.12
- Terms
- Cash, Conventional, FHA
- County
- Salt Lake
- Region
- WJ; SJ; Rvrton; Herriman; Bingh
- Subdivision
- Jordan
Property Description
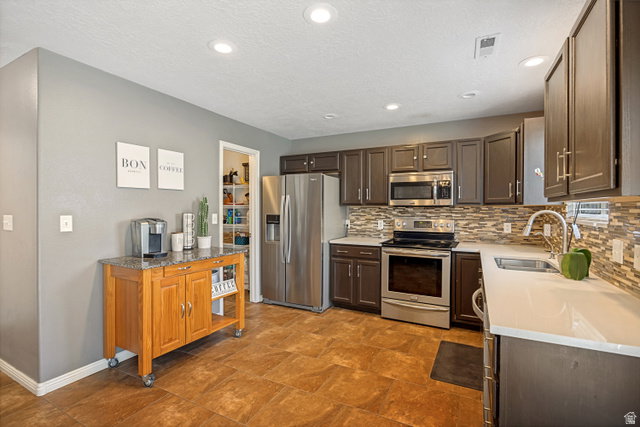
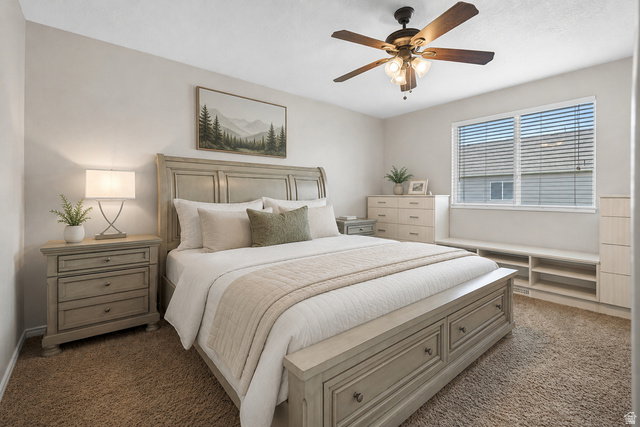
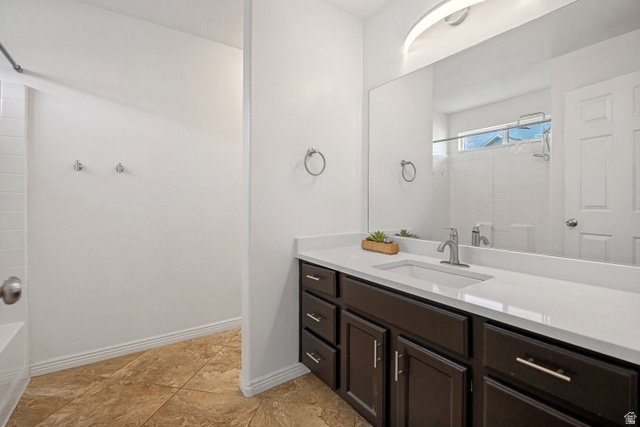
Welcome to this beautifully maintained West Jordan home offering generous living space, modern comfort, and a backyard ready for entertaining. The open and functional floor plan provides room for everyone, with spacious living areas, abundant natural light, and a seamless flow throughout the home. The floorplan is fun and unique centering around the raised living room. Upstairs you'll find comfortable bedrooms, including a spacious primary suite with a private bath and closet space. The unfinished portion of the basement and laundry room provides an opportunity to customize the space while offering plenty of storage and functionality however a bedroom and full bath give the space full functionality. Step outside to the fully fenced backyard featuring a large concrete patio and expansive lawn-ideal for summer BBQs, outdoor dining, play, or simply relaxing. There's plenty of room to create your dream outdoor living space. Conveniently located near schools, parks, shopping, dining, and commuter routes, this home combines comfort, convenience, and value in one of West Jordan's desirable neighborhoods. Don't miss your opportunity to make this beautiful home yours! Square footage figures are provided as a courtesy estimate only and were obtained from county records. Buyer is advised to obtain an independent measurement. Some photos have been digitally staged to help with the overall vision of this lovely home.
/u.realgeeks.media/brandonfrancisrealestate/Brandon_Francis_60.png)
Additional Information
- Taxes
- $2,800
- Exterior Features
- Double Pane Windows, Entry (Foyer), Sliding Glass Doors, Patio: Open
- Interior Features
- Bath: Primary, Closet: Walk-In, Den/Office, Disposal, Great Room, Kitchen: Updated, Range/Oven: Free Stdng., Vaulted Ceilings, Silestone Countertops
- Basement
- Partial
- Floor
- Carpet, Tile
- Garage Spaces
- 2
- Heating
- Gas: Central
- Roof
- Asphalt, Pitched
- School District
- Jordan
- Elementary School
- Falcon Ridge
- High School
- Copper Hills
- Style
- Split-Entry/Bi-Level
- Living Area
- 1,888
Mortgage Calculator
Listing courtesy of Peace Tree Realty LLC.
Information deemed reliable but not guaranteed accurate. Buyer to verify all information. Terms of UseThe multiple listing information is provided by Wasatch Front Regional Multiple Listing Service, Inc. from a copyrighted compilation of listings. The compilation of listings and each individual listing are © 2026 Wasatch Front Regional Multiple Listing Service, Inc., All Rights Reserved.The information provided is for consumers' personal, non-commercial use and may not be used for any purpose other than to identify prospective properties consumers may be interested in purchasing.