1338 E 600 N, Bountiful, UT 84010
- $959,900
- 5
- BD
- 4
- BA
- 3,648
- SqFt





- List Price
- $959,900
- Status
- ACTIVE
- MLS#
- 2171909
- Days on Market
- 13
- Year Built
- 1986
- Bedrooms
- 5
- Bathrooms
- 4
- 3/4 Baths
- 2
- Square Feet
- 3,648
- Parcel Number
- 04-048-0015
- Acres
- 0.53
- Terms
- Cash, Conventional, VA Loan
- County
- Davis
- Region
- Bntfl; NSL; Cntrvl; WdX; Frmtn
- Subdivision
- Quailbrook
Property Description
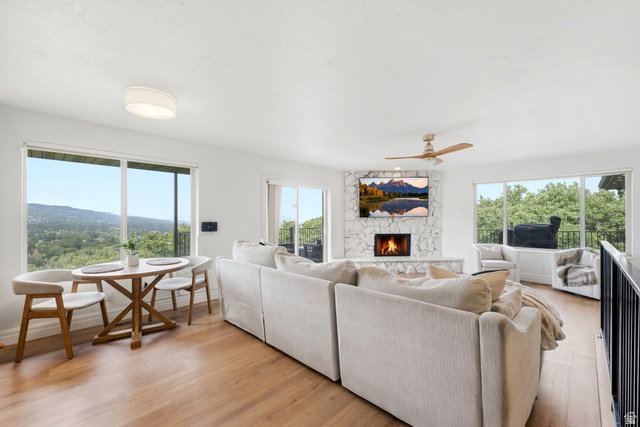
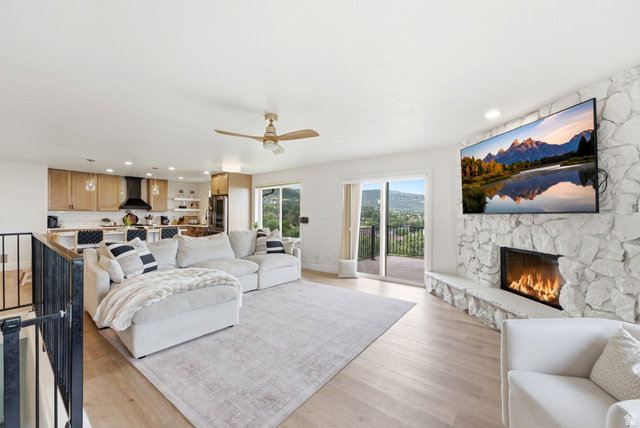
Perched high on Bountiful's coveted East Bench, this beautifully reimagined brick rambler offers the perfect blend of timeless construction, designer finishes, and breathtaking panoramic views. Situated on over half an acre, this extensively remodeled residence has been thoughtfully transformed from top to bottom, creating a home that feels like new construction while preserving the character and privacy of its established setting. Designed for effortless main-level living, the spacious floor plan features: generously sized bedrooms, an inviting great room, and a beautifully remodeled kitchen. The open concept main floor opens seamlessly to the living and dining areas, making it ideal for both everyday living and entertaining. The full daylight walkout basement expands the home's versatility with a spacious family room, convenient kitchenette, abundant storage, and direct access to the backyard. Making it perfect for guests, multi-generational living, or hosting family and friends. Outside, mature trees and scrub oak frame the expansive fenced lot while multiple outdoor spaces capture sweeping views of the valley below. It features a large garage, RV parking, and an unbeatable location. It's just minutes from Eaglewood Golf Course, Mueller Park trails, and downtown Bountiful. Combining quality craftsmanship, a premier East Bench location, and a stunning top-to-bottom remodel, this is a rare opportunity to own a truly move-in-ready home in one of Bountiful's most desirable neighborhoods. Note there any baby cameras in the home.
/u.realgeeks.media/brandonfrancisrealestate/Brandon_Francis_60.png)
Additional Information
- Taxes
- $4,647
- Exterior Features
- Balcony, Double Pane Windows, Entry (Foyer), Lighting, Porch: Open, Sliding Glass Doors, Storm Doors, Walkout
- Interior Features
- Bath: Primary, Central Vacuum, Closet: Walk-In, Disposal, Floor Drains, Great Room, Range/Oven: Free Stdng., Instantaneous Hot Water
- Basement
- Daylight, Walk-Out Access
- Floor
- Carpet, Tile
- Garage Spaces
- 2
- Heating
- Forced Air, Gas: Central
- Roof
- Asphalt
- School District
- Davis
- Elementary School
- Holbrook
- Middle School
- Bountiful
- High School
- Bountiful
- Style
- Rambler/Ranch
- Fireplaces
- 1
- Living Area
- 3,648
Mortgage Calculator
Listing courtesy of Modern and Main, LLC.
Information deemed reliable but not guaranteed accurate. Buyer to verify all information. Terms of UseThe multiple listing information is provided by Wasatch Front Regional Multiple Listing Service, Inc. from a copyrighted compilation of listings. The compilation of listings and each individual listing are © 2026 Wasatch Front Regional Multiple Listing Service, Inc., All Rights Reserved.The information provided is for consumers' personal, non-commercial use and may not be used for any purpose other than to identify prospective properties consumers may be interested in purchasing.