5167 W Dock St, South Jordan, UT 84009
- $3,350
- 4
- BD
- 4
- BA
- 3,150
- SqFt




- List Price
- $3,350
Property Description
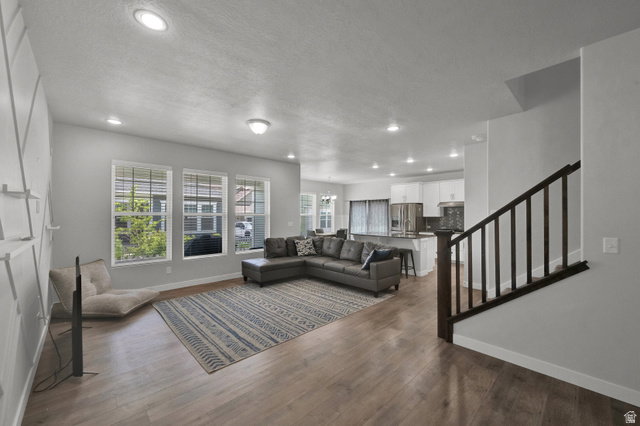
**AVAILABLE AUGUST 14, 2026** Two-story home with an open floor plan and tall ceilings. The main floor includes a den with glass French doors, a powder bath with tile flooring, and gray laminate flooring throughout. The kitchen has a large island with a built-in countertop range and hood, a wall oven, and 42" white shaker cabinets with crown molding, plus direct access to the covered side porch and backyard. Upstairs are 9-foot ceilings, the primary bedroom, two additional bedrooms, and the laundry room. The primary suite includes a dual vanity, a walk-in tile shower, a barn door, and a large walk-in closet. The finished basement adds a fourth bedroom, a full bathroom, a living room, and a storage area. Pets are accepted on a case by case basis. If accepted, $75 per pet/monthly plus a $750 per pet deposit that is fully refundable. If desired, tenants are responsible for internet and cable. Check out the 3D tour!
/u.realgeeks.media/brandonfrancisrealestate/Brandon_Francis_60.png)
Mortgage Calculator
Listing courtesy of Action Team Realty.
Information deemed reliable but not guaranteed accurate. Buyer to verify all information. Terms of UseThe multiple listing information is provided by Wasatch Front Regional Multiple Listing Service, Inc. from a copyrighted compilation of listings. The compilation of listings and each individual listing are © 2026 Wasatch Front Regional Multiple Listing Service, Inc., All Rights Reserved.The information provided is for consumers' personal, non-commercial use and may not be used for any purpose other than to identify prospective properties consumers may be interested in purchasing.