11871 S Blue Heron Dr E, Draper, UT 84020
- $699,999
- 4
- BD
- 3
- BA
- 2,868
- SqFt








- List Price
- $699,999
- Status
- ACTIVE
- MLS#
- 2154281
- Days on Market
- 89
- Price Change
- ▼ $25,001 1784158279
- Year Built
- 1994
- Bedrooms
- 4
- Bathrooms
- 3
- 3/4 Baths
- 1
- Square Feet
- 2,868
- Parcel Number
- 28-29-132-018
- Acres
- 0.21
- Terms
- Cash, Conventional, FHA, VA Loan
- County
- Salt Lake
- Region
- Sandy; Draper; Granite; Wht Cty
- Subdivision
- Victors Pond
Property Description
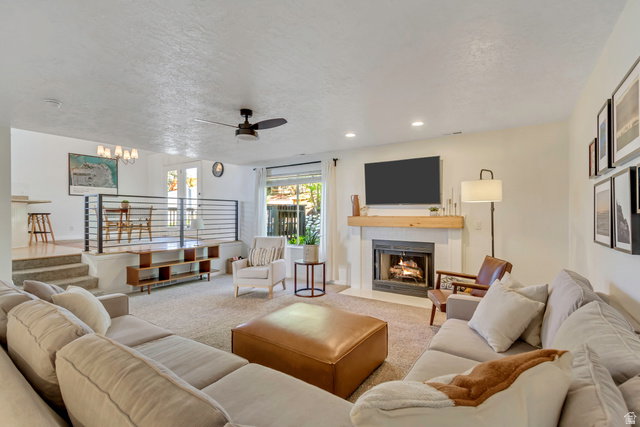
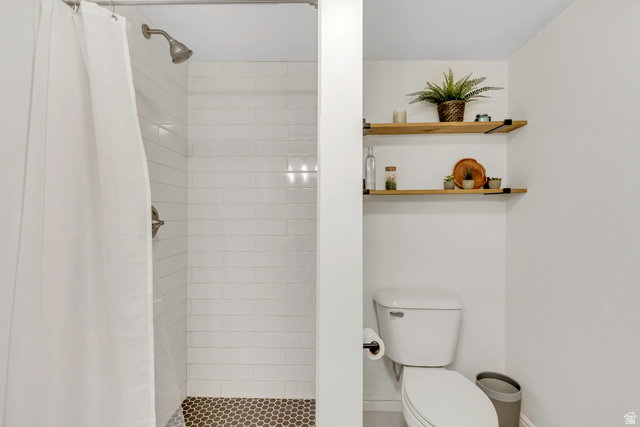
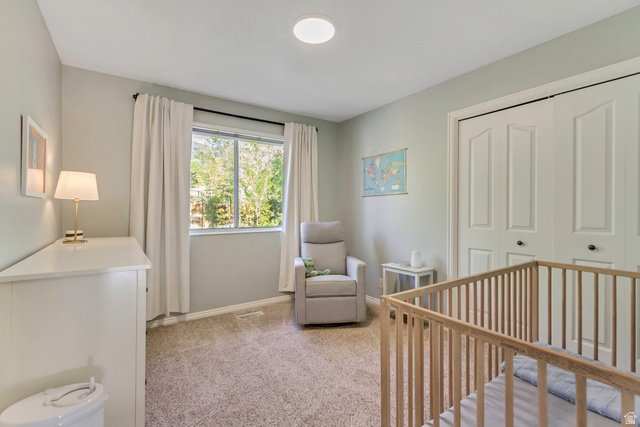
***$67,000 PRICE DROP*** Come and see this beautifully maintained two-story home nestled in a quiet cul-de-sac, in the desirable Victor Pond neighborhood of Draper. Set on a spacious 0.21-acre lot with mature trees and a fully fenced yard, this property offers privacy, comfort, and stunning mountain views. The thoughtfully designed floor plan features a rare main-level bedroom and bathroom-perfect for guests or flexible living. The heart of the home is the updated kitchen including brand new SS fridge and oven, with a reverse osmosis water filtration system, also complete with granite countertops, and a seamless flow into the inviting family room, making it ideal for everyday living and entertaining. Upstairs, the spacious primary suite boasts vaulted ceilings, a walk-in closet, and an ensuite bathroom with a separate tub and shower. Two additional bedrooms and a full bath complete the upper level. Enjoy outdoor living on the large deck overlooking the shaded backyard-perfect for gatherings or quiet evenings. Recent updates such as new roof (2025) , fresh paint, and central A/C add to the home's move-in-ready appeal. The unfinished basement provides excellent potential for future expansion, a home gym, spare bedroom, or additional storage space. Conveniently located near parks, shopping, and top-rated schools, this home offers the perfect blend of comfort, location, and opportunity. Square footage figures are provided as a courtesy estimate only and were obtained from tax data records. Buyer is advised to obtain an independent measurement.
/u.realgeeks.media/brandonfrancisrealestate/Brandon_Francis_60.png)
Additional Information
- Taxes
- $2,321
- Exterior Features
- Bay Box Windows
- Interior Features
- Bath: Primary, Bath: Sep. Tub/Shower, Closet: Walk-In, Jetted Tub, Kitchen: Updated, Range/Oven: Free Stdng., Vaulted Ceilings, Granite Countertops
- Basement
- Partial
- Floor
- Carpet, Hardwood, Tile
- Garage Spaces
- 2
- Heating
- Forced Air, Gas: Central
- Roof
- Asphalt
- School District
- Canyons
- Elementary School
- Sprucewood
- Middle School
- Indian Hills
- High School
- Alta
- Style
- Stories: 2
- Fireplaces
- 1
- Living Area
- 2,868
Mortgage Calculator
Listing courtesy of Primed Real Estate LLC.
Information deemed reliable but not guaranteed accurate. Buyer to verify all information. Terms of UseThe multiple listing information is provided by Wasatch Front Regional Multiple Listing Service, Inc. from a copyrighted compilation of listings. The compilation of listings and each individual listing are © 2026 Wasatch Front Regional Multiple Listing Service, Inc., All Rights Reserved.The information provided is for consumers' personal, non-commercial use and may not be used for any purpose other than to identify prospective properties consumers may be interested in purchasing.