5726 W Dale Amour Dr S, Salt Lake City, UT 84118
- $514,999
- 5
- BD
- 3
- BA
- 2,351
- SqFt




- List Price
- $514,999
- Status
- ACTIVE
- MLS#
- 2151827
- Days on Market
- 100
- Price Change
- ▼ $5,001 1782423488
- Year Built
- 1988
- Bedrooms
- 5
- Bathrooms
- 3
- 3/4 Baths
- 2
- Square Feet
- 2,351
- Parcel Number
- 20-14-229-019
- Acres
- 0.21
- Terms
- Cash, Conventional, FHA
- County
- Salt Lake
- Region
- Magna; Taylrsvl; WVC; SLC
- Subdivision
- Chateau Village #1
Property Description
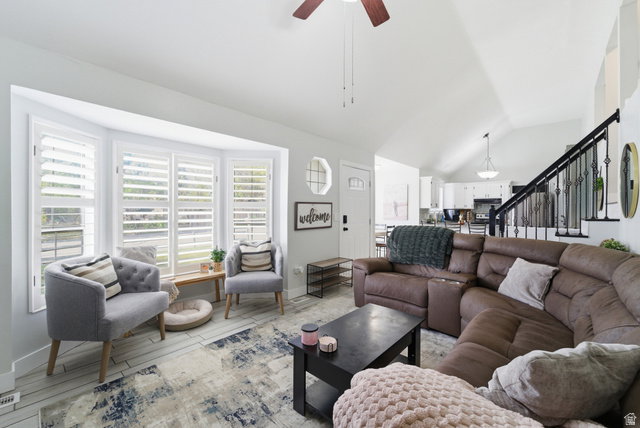
This beautifully maintained 5-bedroom, 3-bathroom home showcases true pride of ownership and is completely move-in ready. The current owners have thoughtfully updated the home throughout, including fresh paint, modern flooring, and upgraded trim, creating a clean and cohesive finish. Major systems have all been recently replaced within the past 46 years, including the roof, furnace, A/C, and water heater, offering peace of mind and minimizing future maintenance costs. A standout feature of this property is the thoughtfully converted garage, now a charming and fully functional 1-bedroom, 1-bathroom apartment. This additional unit does not compromise the main living space and has consistently rented at $1,300/month with no vacancies over the past 4 years. Current tenants will be moved out end of May. Situated on a desirable corner lot, the home offers a spacious backyard perfect for entertaining, barbecues, or relaxing outdoor living. With its extensive upgrades, income-producing potential, and prime positioning, this home presents a rare opportunity in its price range. Don't miss your chance to own a truly turnkey property with built-in value and flexibility.
/u.realgeeks.media/brandonfrancisrealestate/Brandon_Francis_60.png)
Additional Information
- Taxes
- $1
- Exterior Features
- Balcony, Bay Box Windows, Double Pane Windows, Sliding Glass Doors, Walkout
- Interior Features
- Closet: Walk-In, Disposal, Kitchen: Second, Kitchen: Updated, Mother-in-Law Apt., Vaulted Ceilings, Granite Countertops
- Basement
- Daylight, Walk-Out Access
- Floor
- Laminate, Tile
- Heating
- Gas: Central, >= 95% efficiency
- Roof
- Asphalt
- School District
- Granite
- Elementary School
- Thomas W. Bacchus
- Middle School
- Thomas Jefferson
- High School
- Kearns
- Style
- Tri/Multi-Level
- Living Area
- 2,351
Mortgage Calculator
Listing courtesy of Equity Real Estate (NRE).
Information deemed reliable but not guaranteed accurate. Buyer to verify all information. Terms of UseThe multiple listing information is provided by Wasatch Front Regional Multiple Listing Service, Inc. from a copyrighted compilation of listings. The compilation of listings and each individual listing are © 2026 Wasatch Front Regional Multiple Listing Service, Inc., All Rights Reserved.The information provided is for consumers' personal, non-commercial use and may not be used for any purpose other than to identify prospective properties consumers may be interested in purchasing.